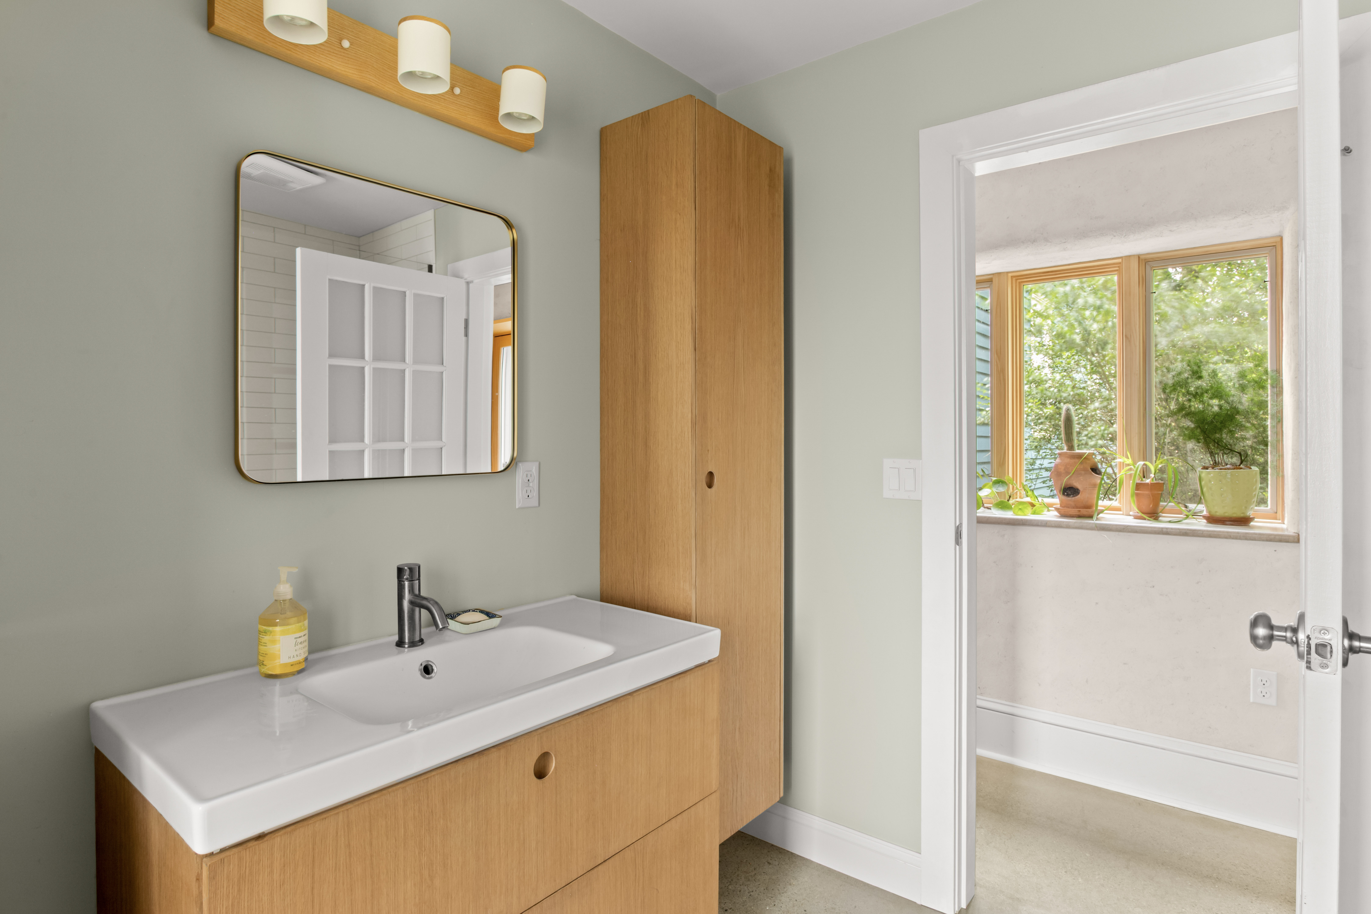
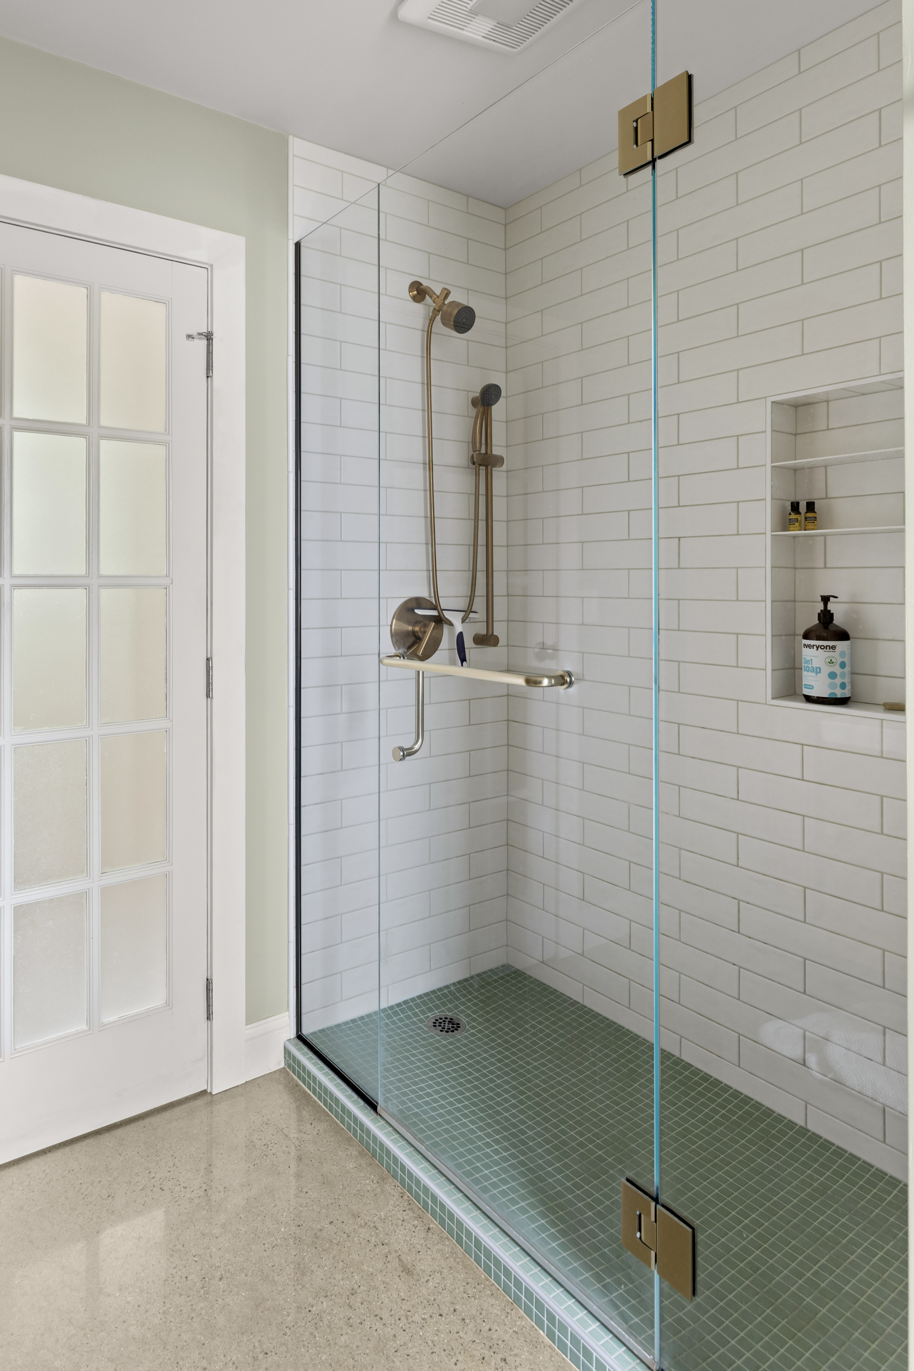
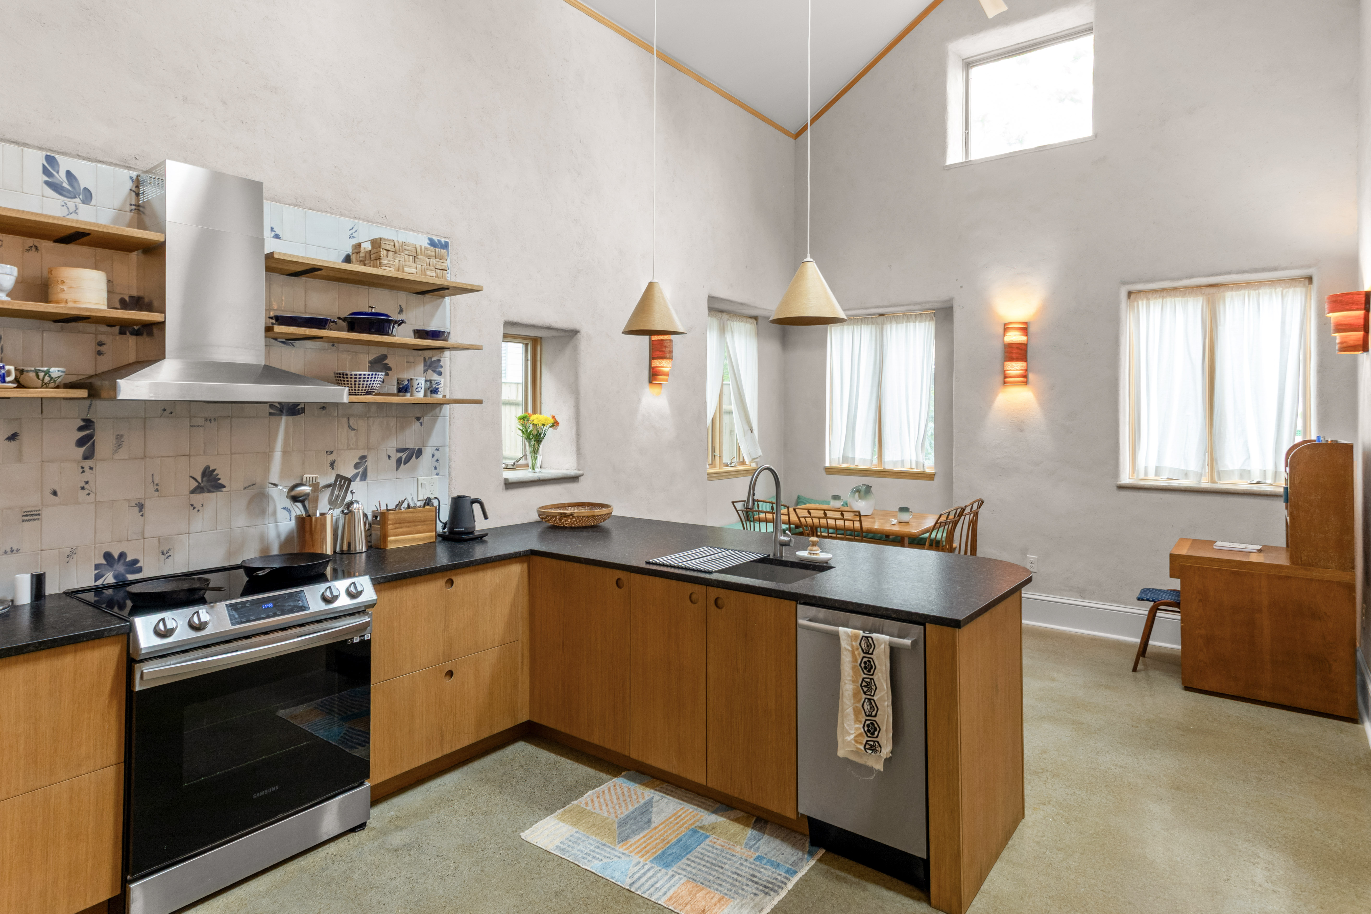
The goal of this project was to transform an existing single-family house into an affordable duplex using prefabricated straw panels and non-toxic interior finishes.
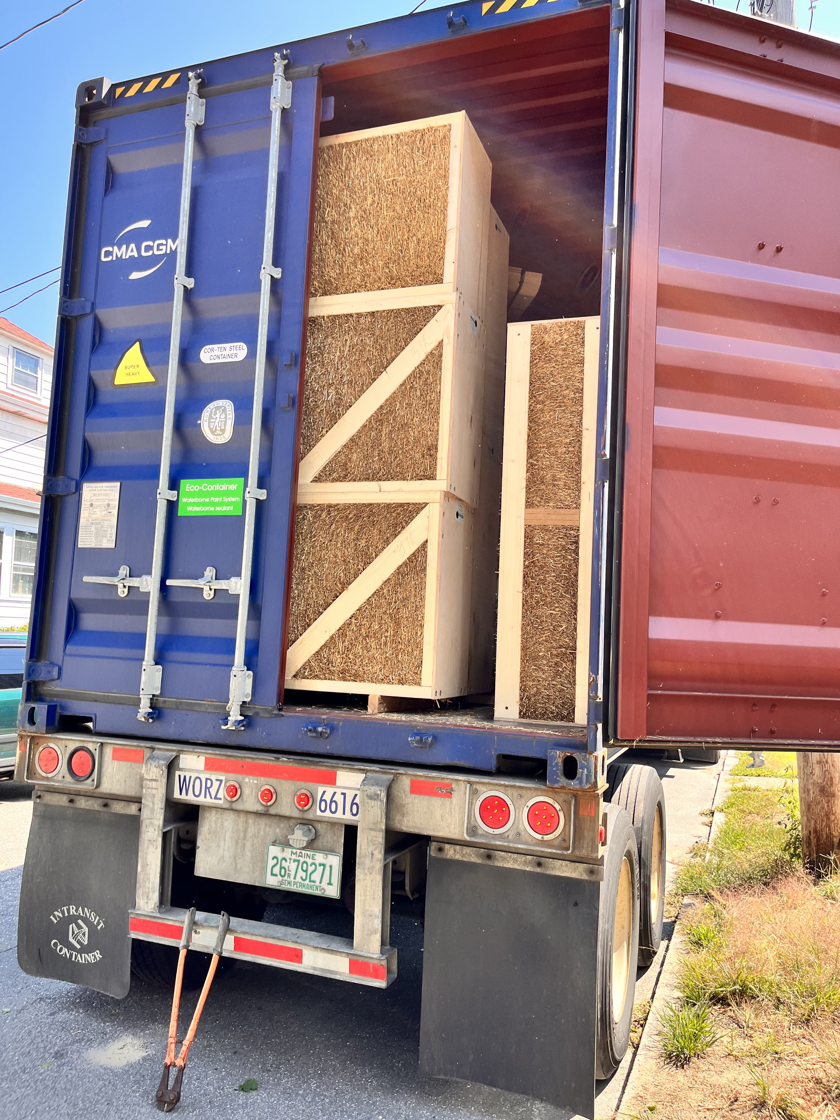
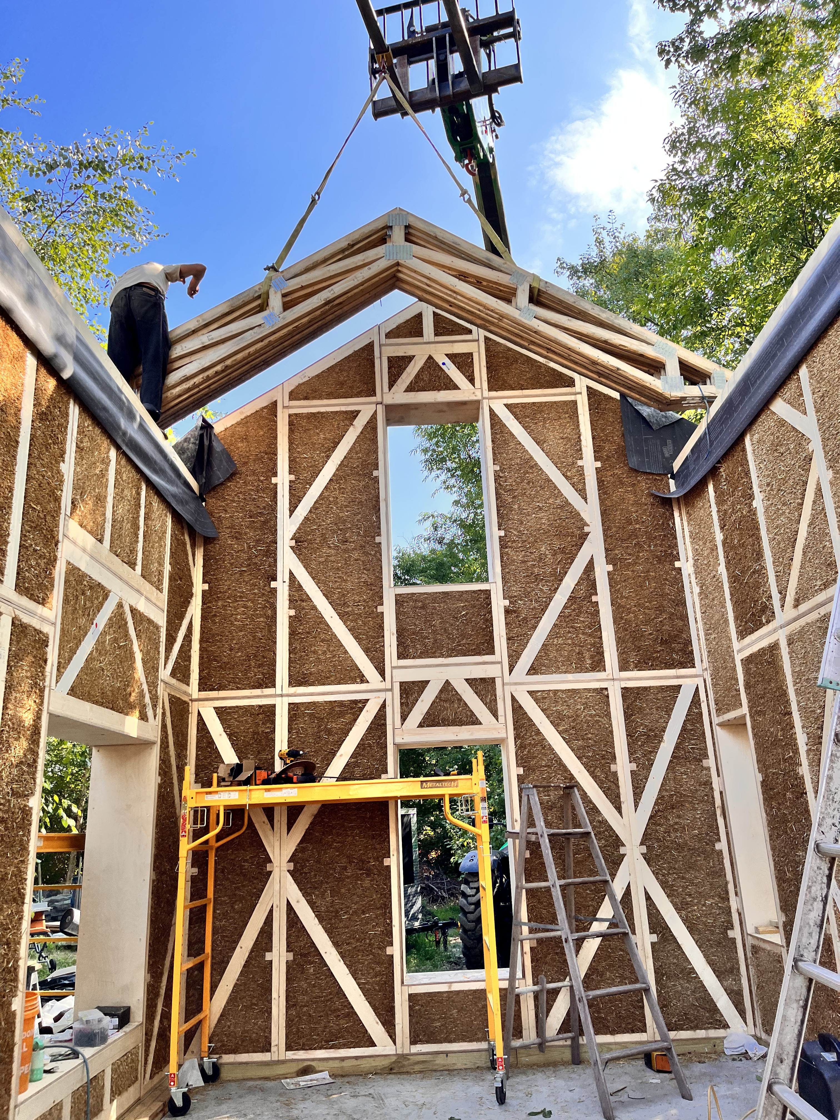
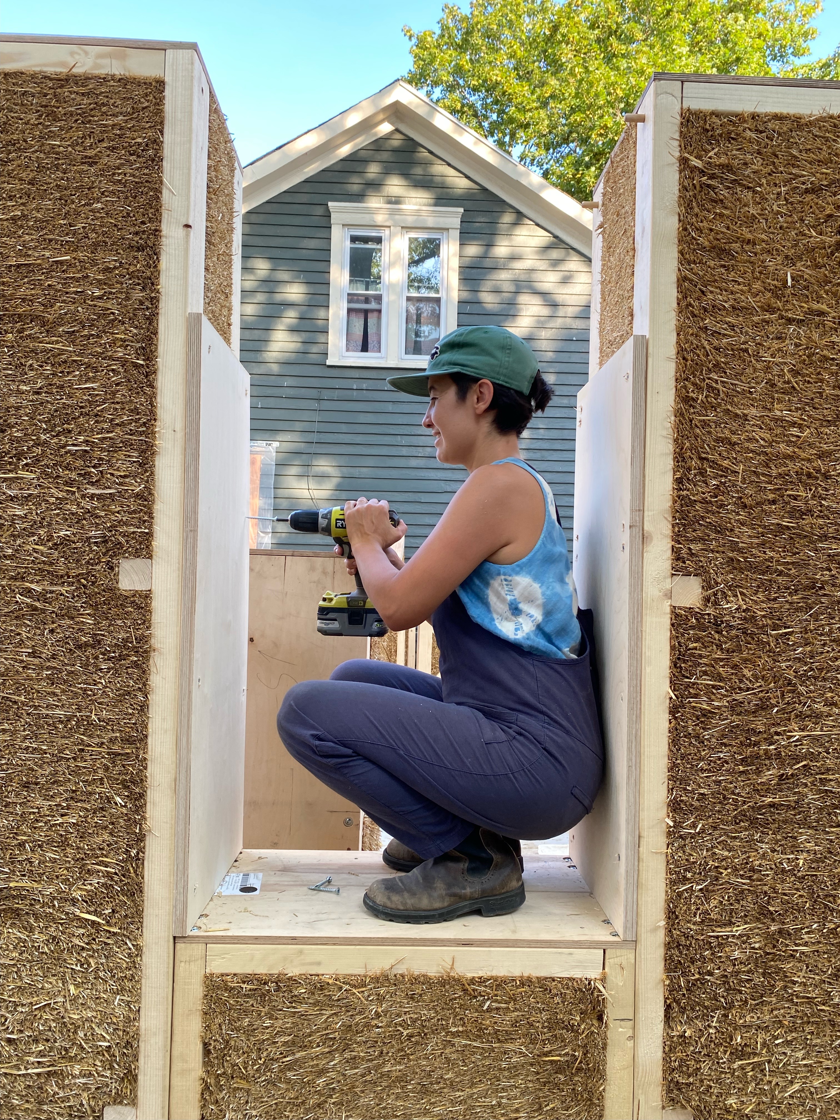
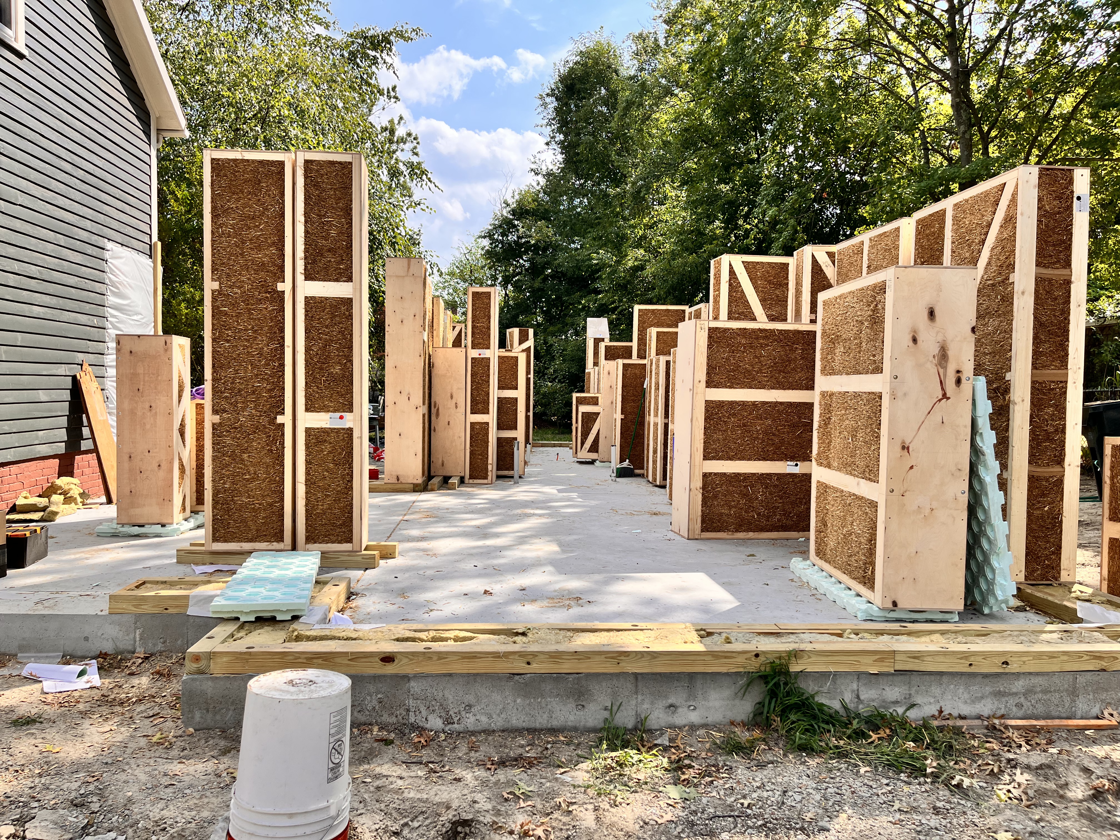
Working with contractor Functional Aesthetic Design and carpenter Noah Read, we kept the construction process simple and efficient. From the arrival of the wall panels to the installation of the roof trusses and weather barrier, the building was dried in within just five days.
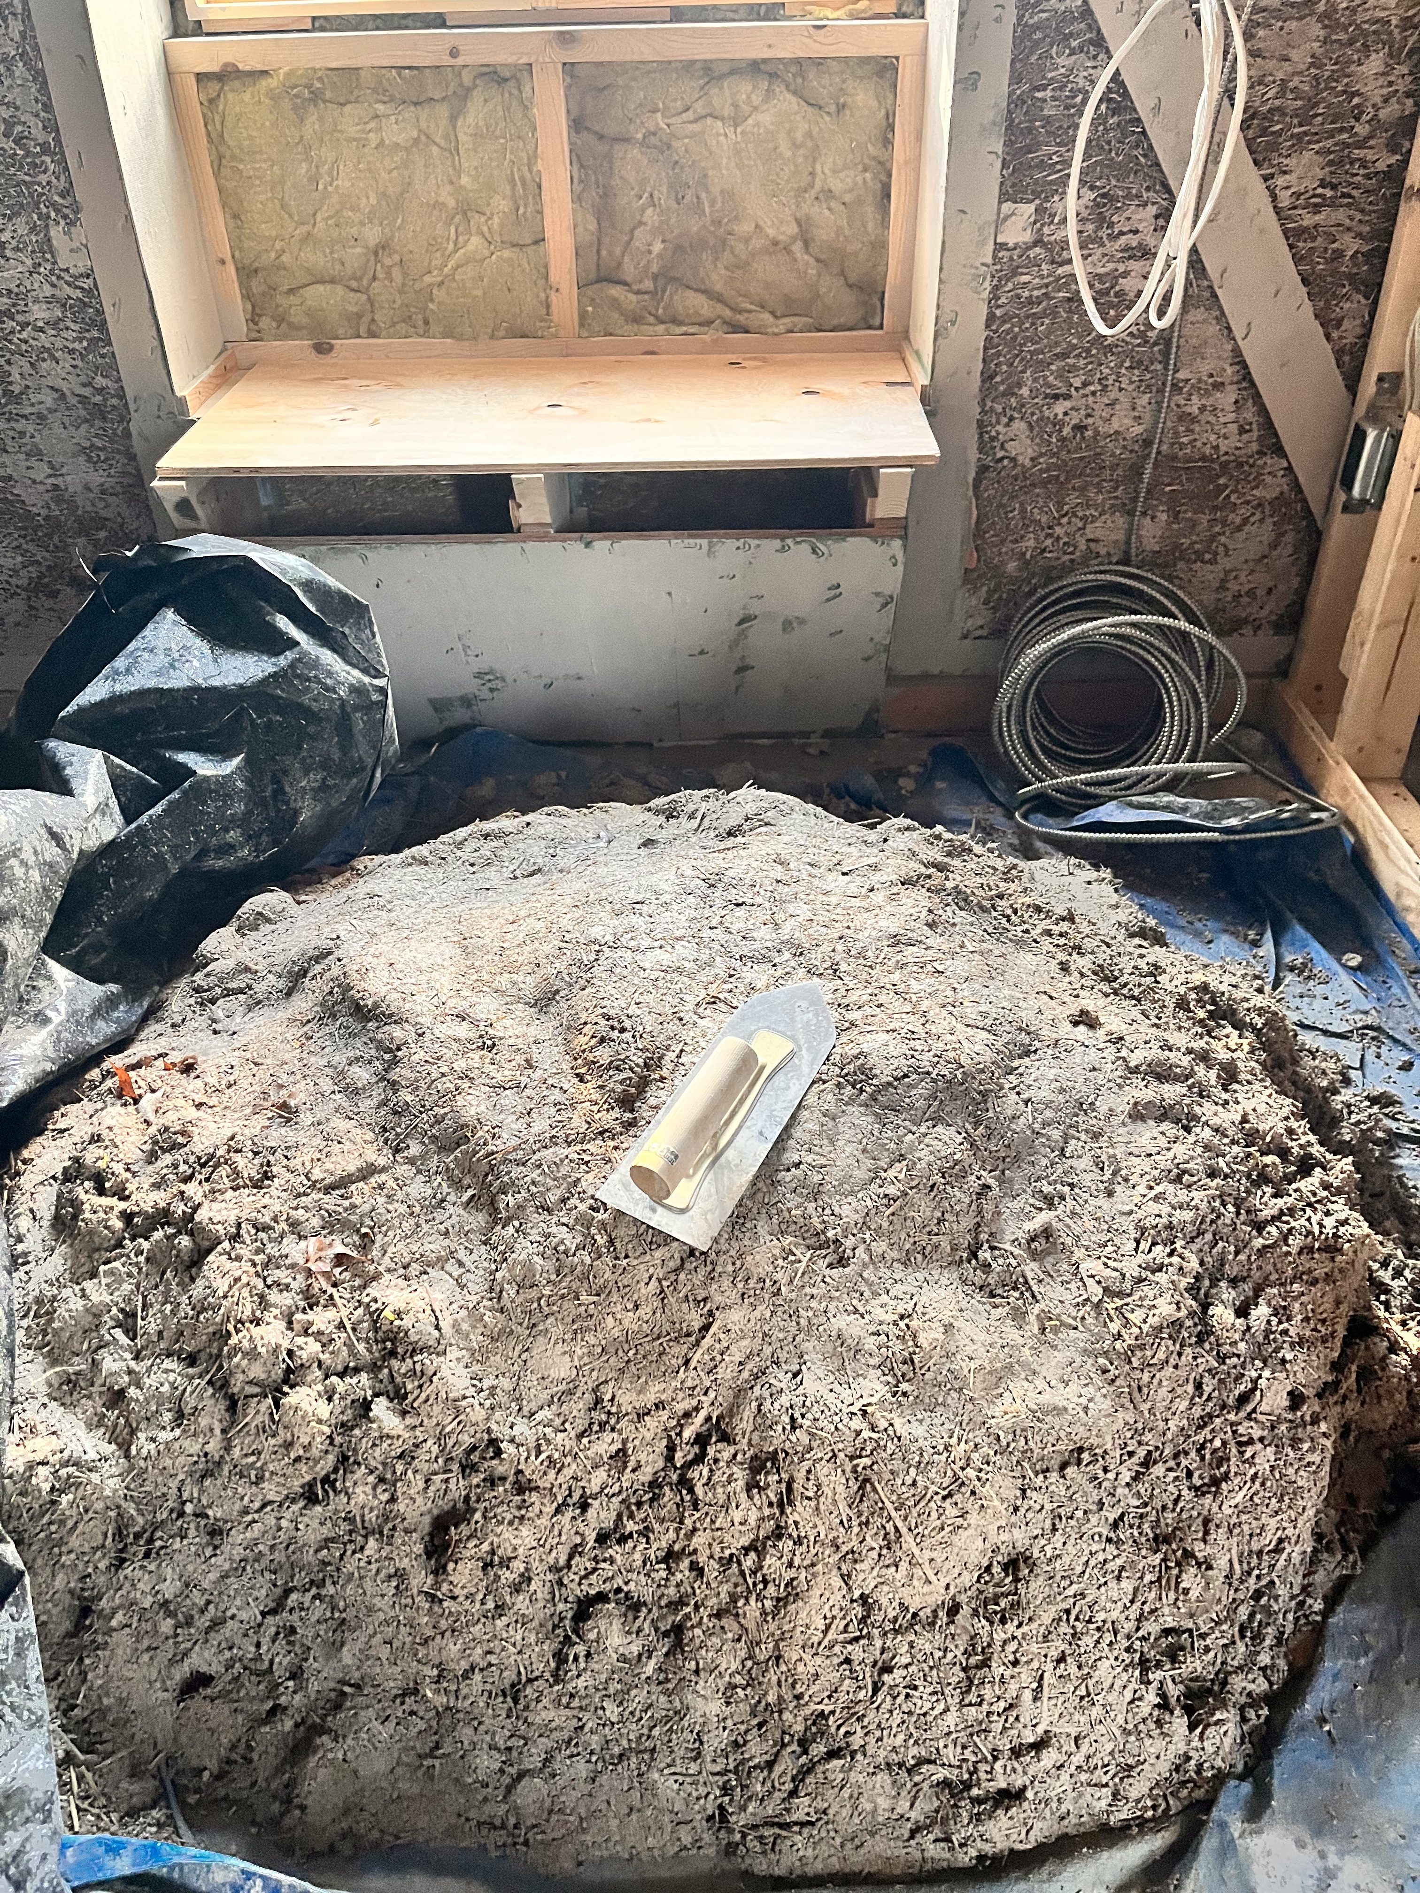
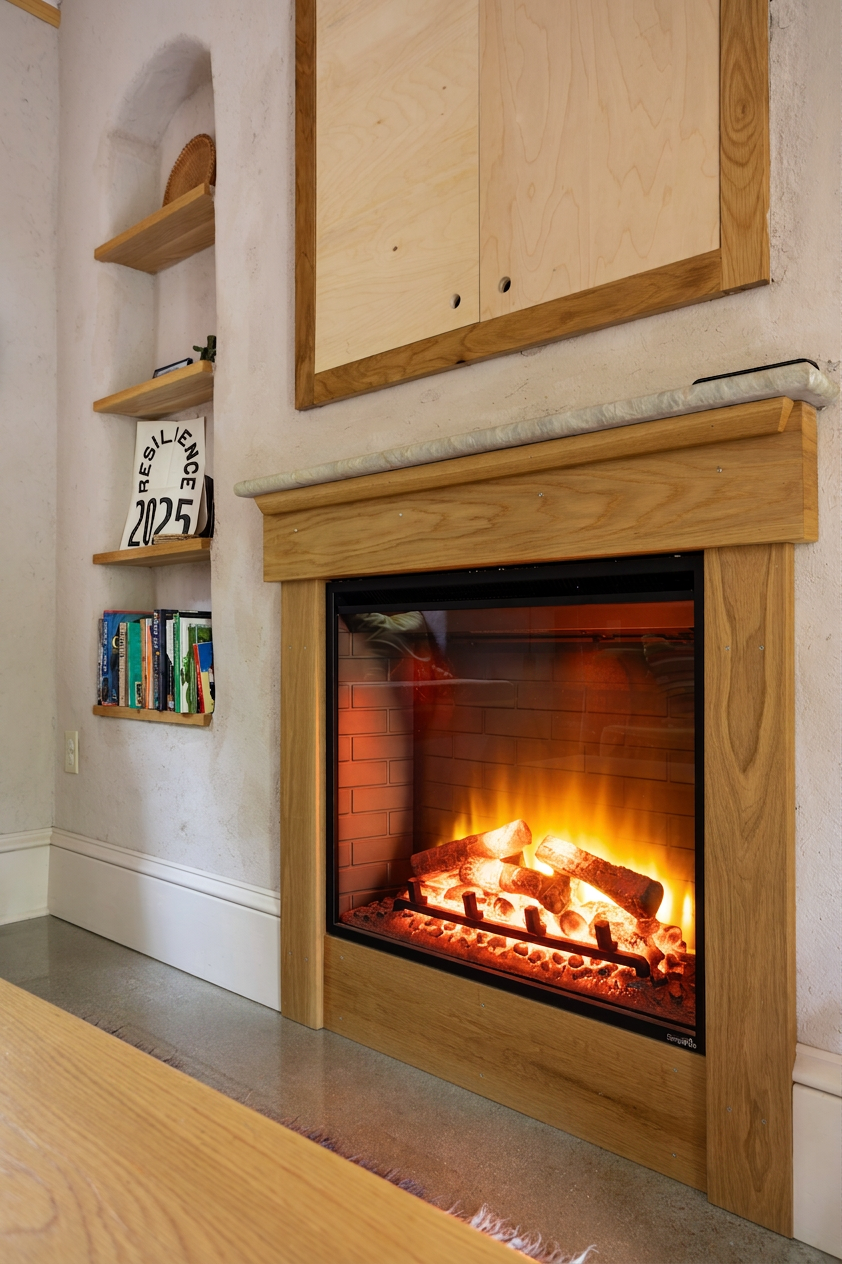
We also wanted the building process to be shared. Friends and family joined several work parties to apply the clay and sand plaster by hand, creating lasting memories while experiencing the beauty of natural materials.
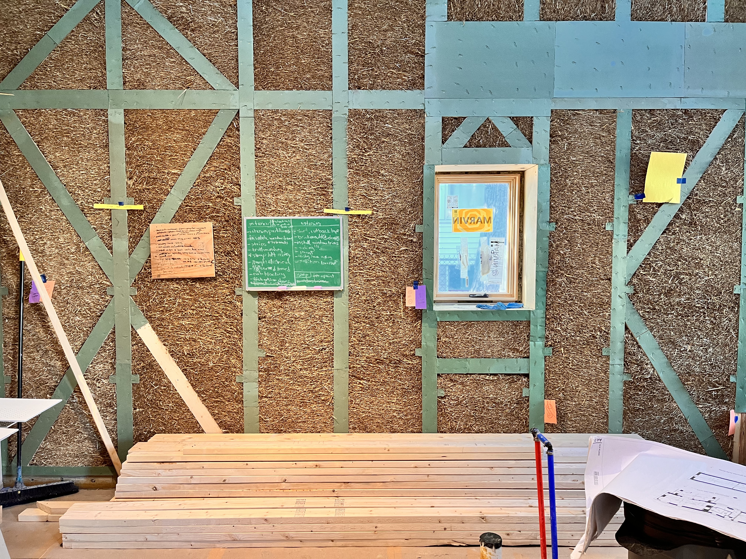
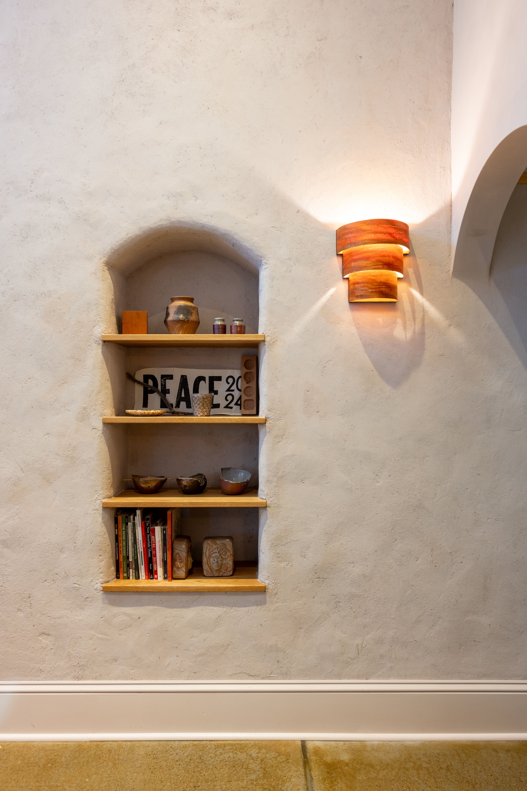
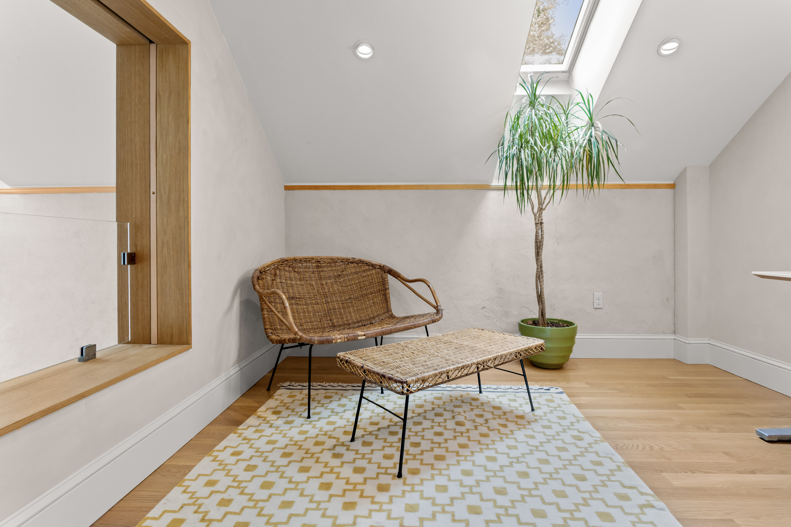
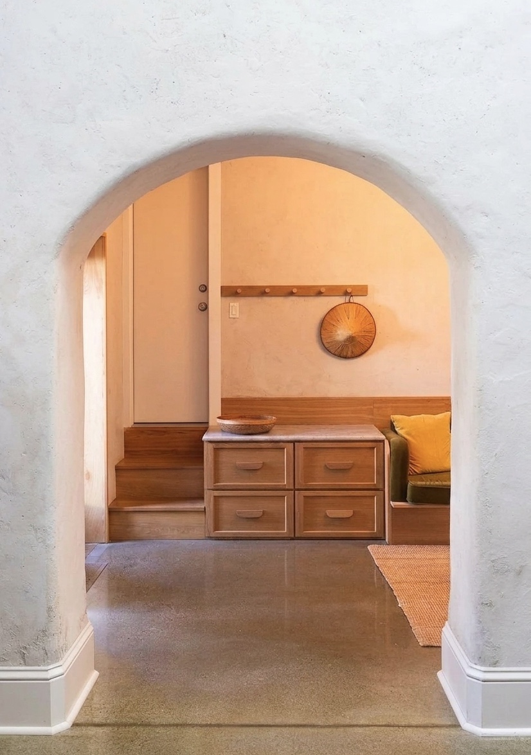
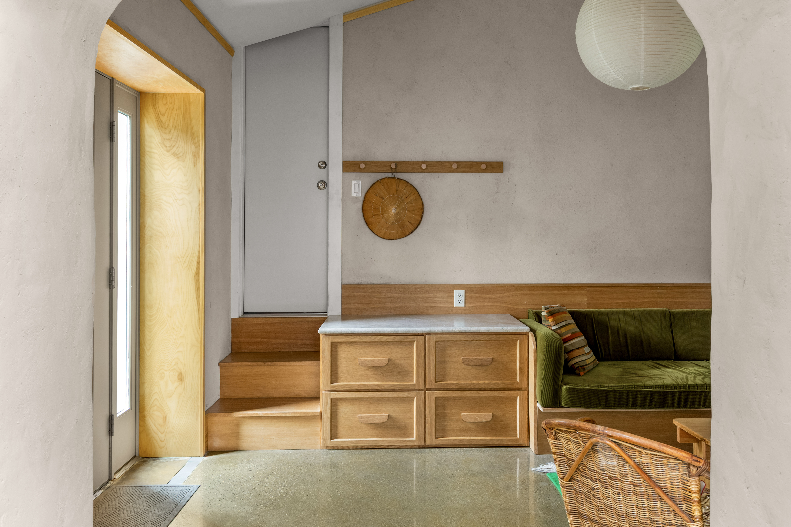
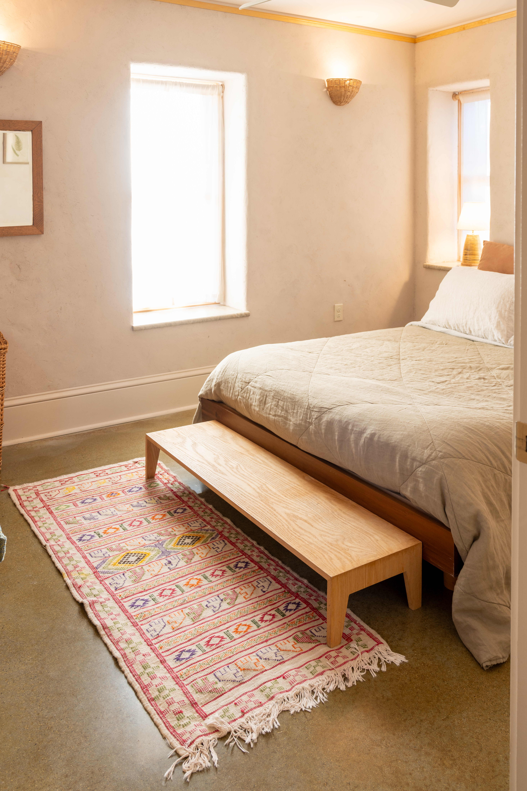
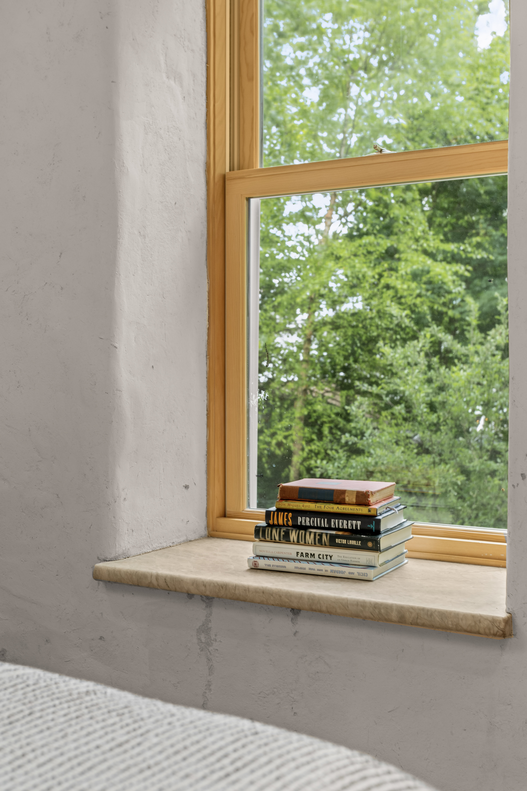
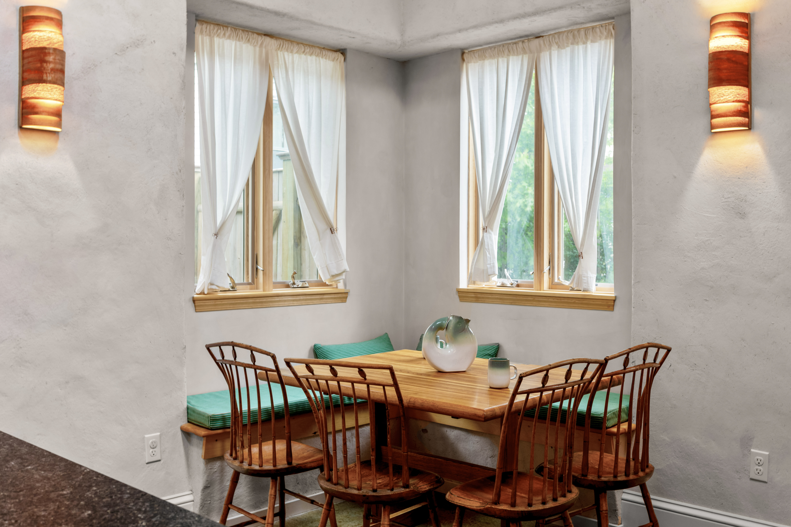
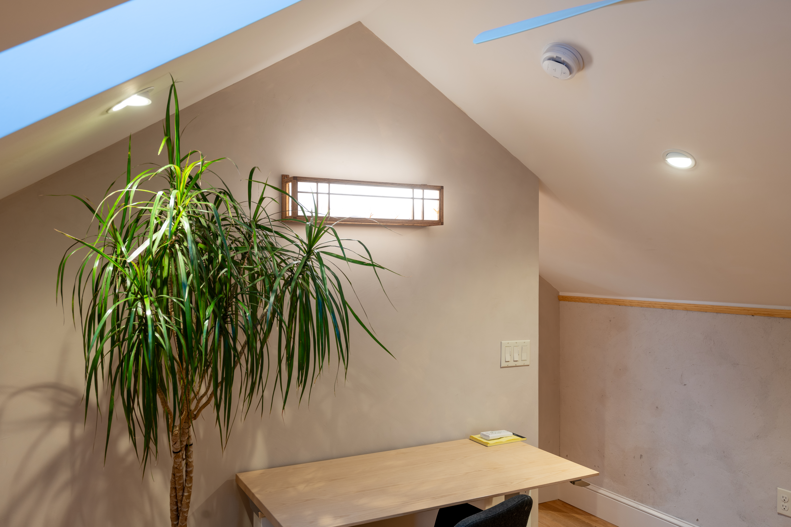
The clay plaster provides an airtight, breathable finish that helps regulate moisture, while the straw-panel walls deliver continuous, high-performance insulation with minimal thermal bridging. Together, these materials create a healthy, comfortable, and energy-efficient home.
Photography by Scott Alario and FMJ Visuals.
 JENNA YU DESIGN