Straw walls + living roof
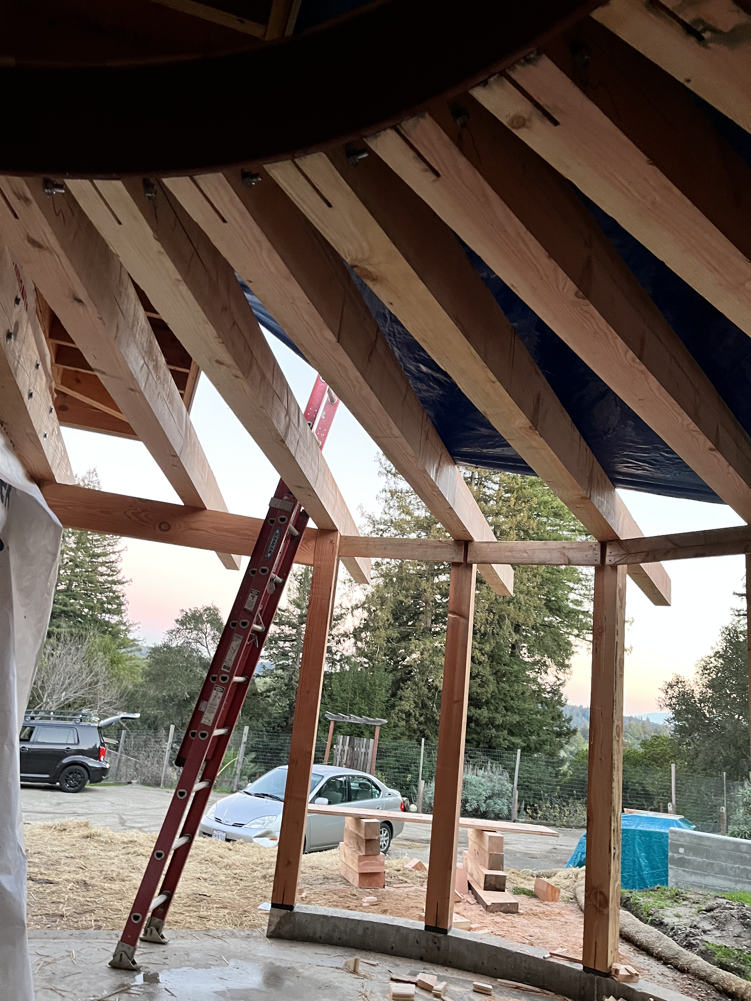
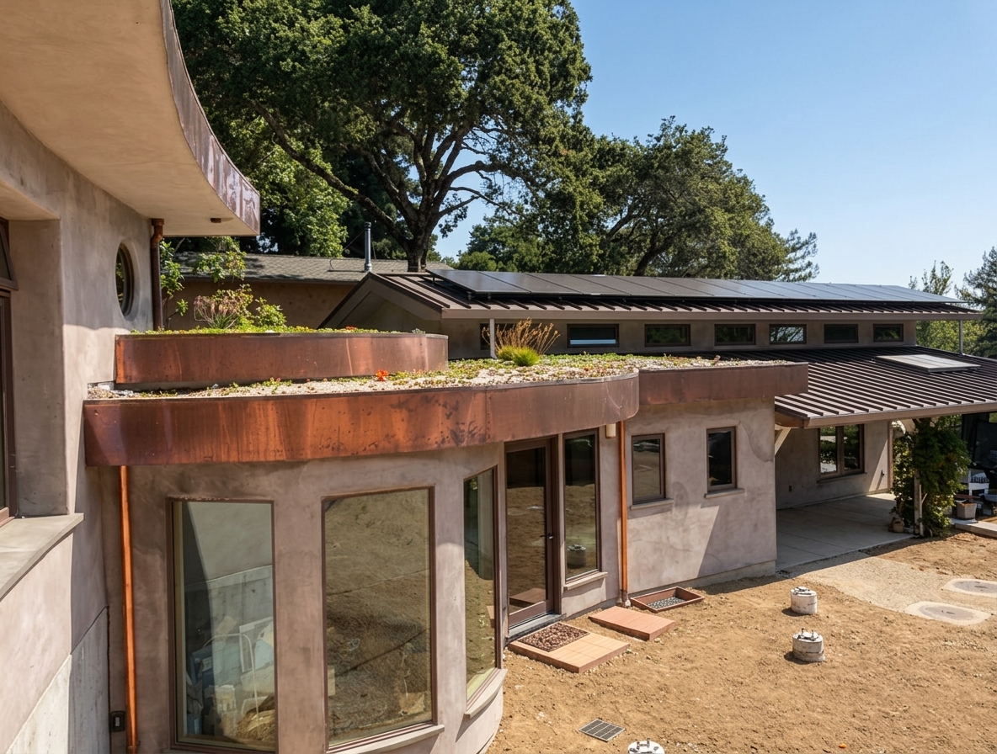
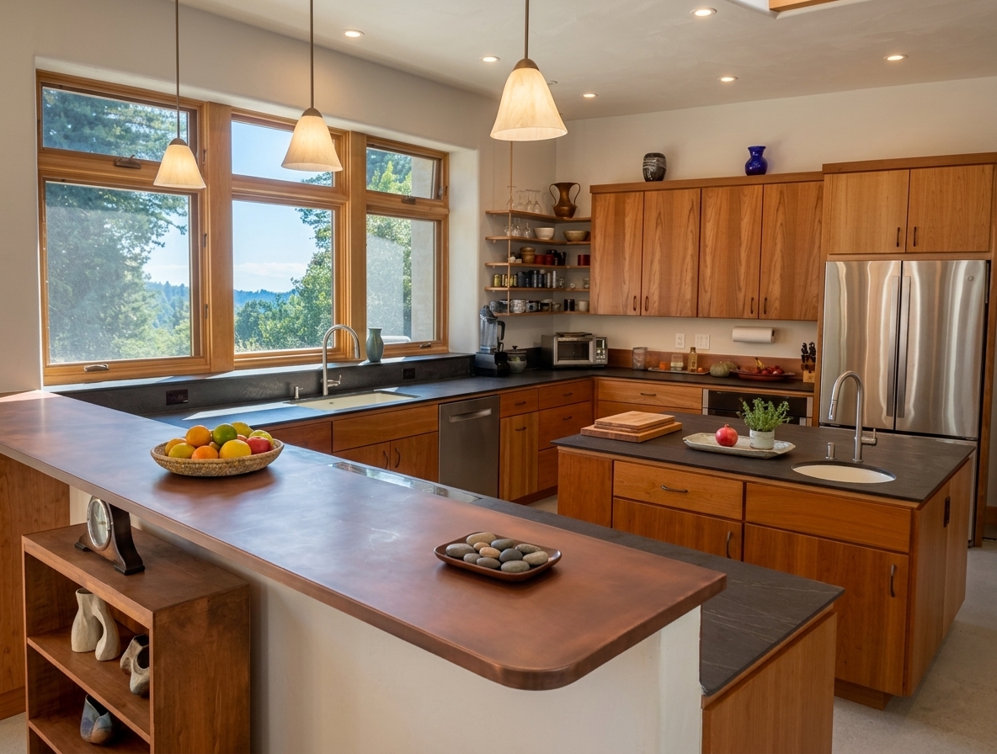
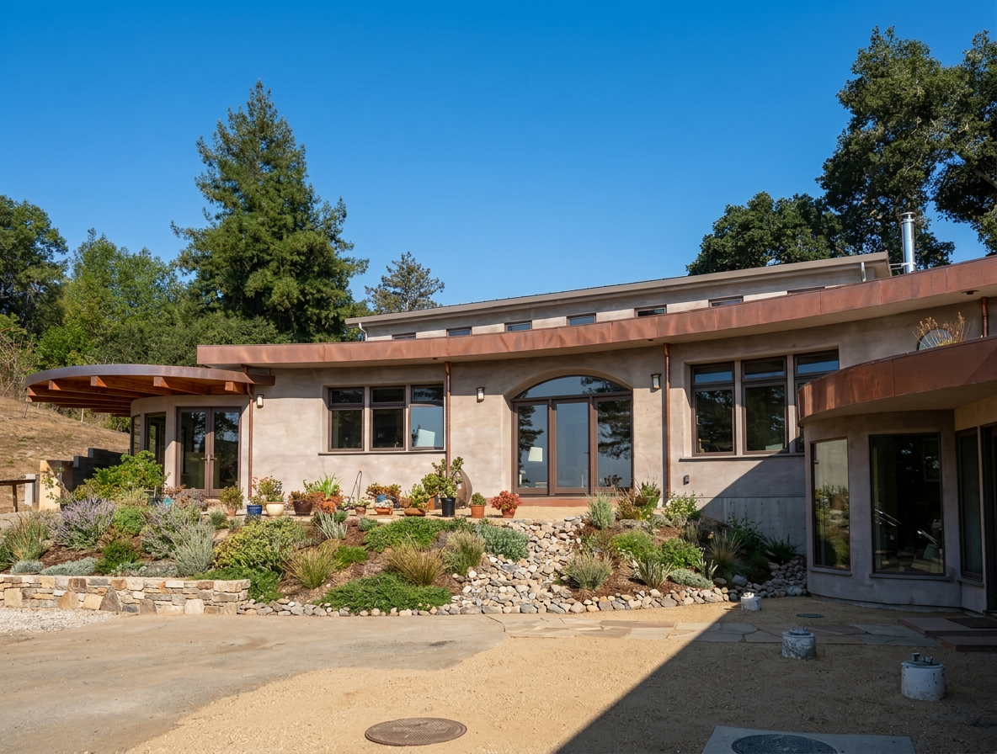
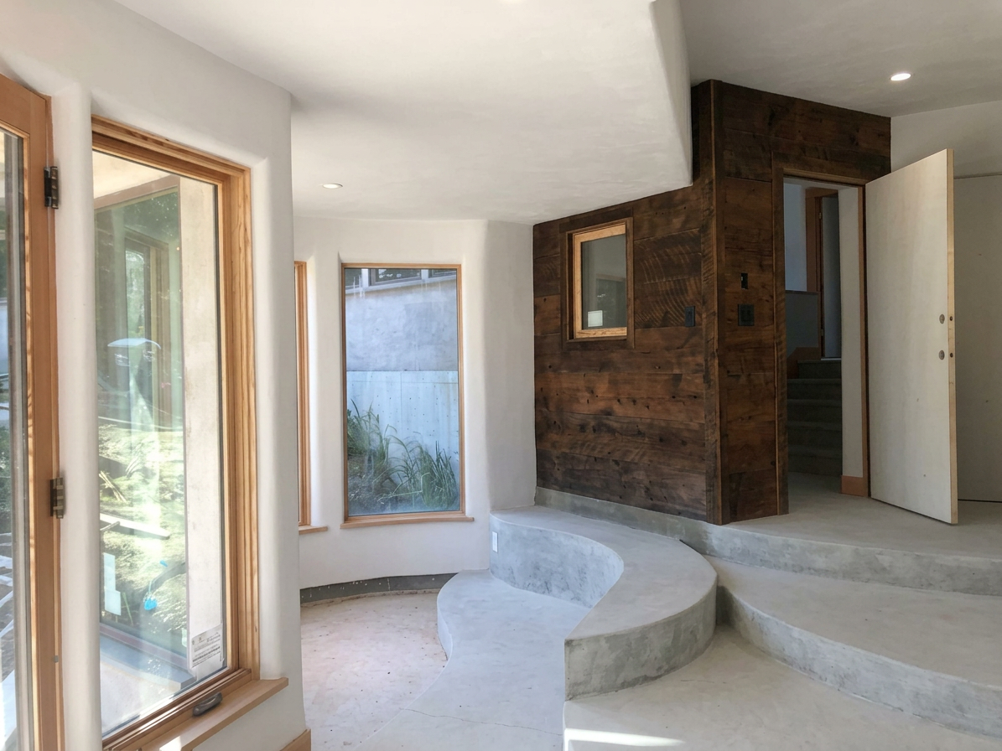
This project was designed as an addition to an existing ranch-style home. Perched higher on the hillside, the new structure was connected to the original house by a vestibule that gently climbed the natural topography, creating an artful transition between the two buildings.
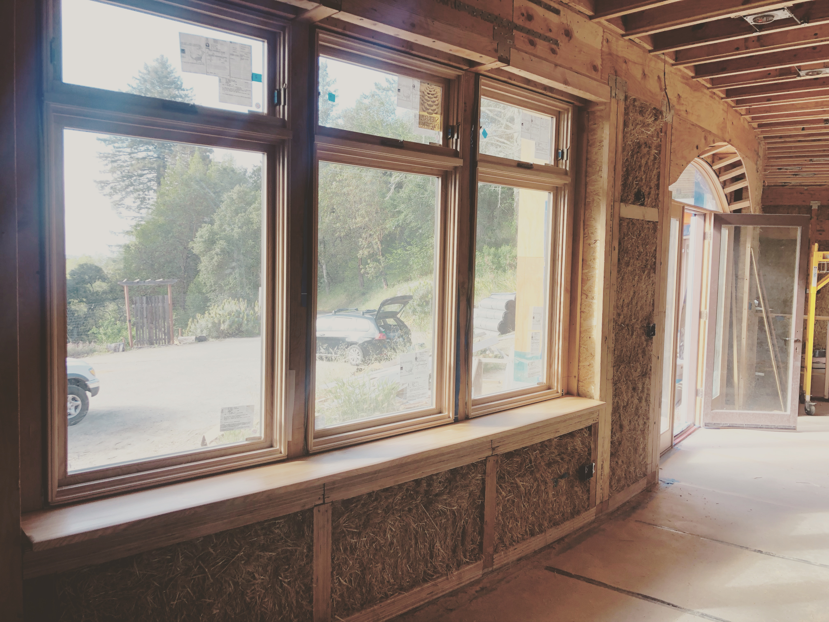
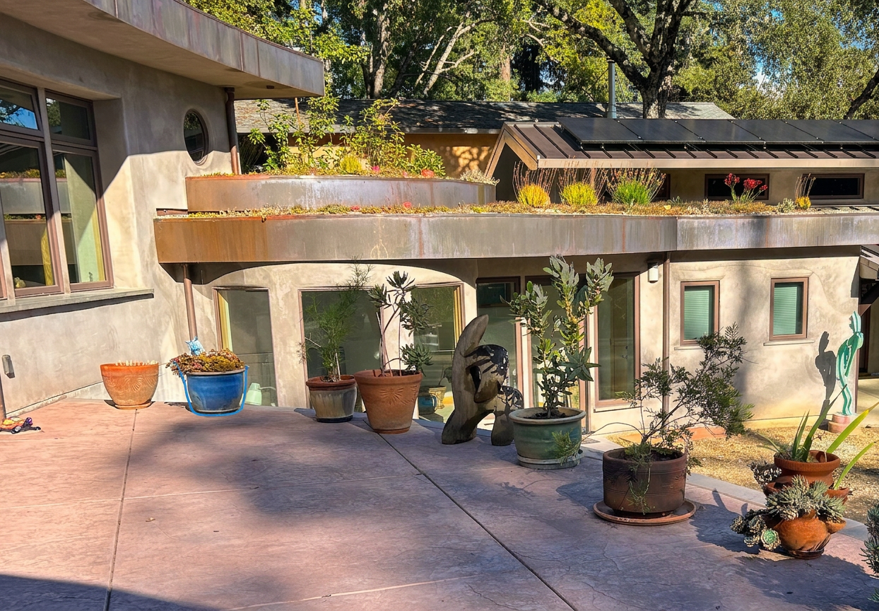
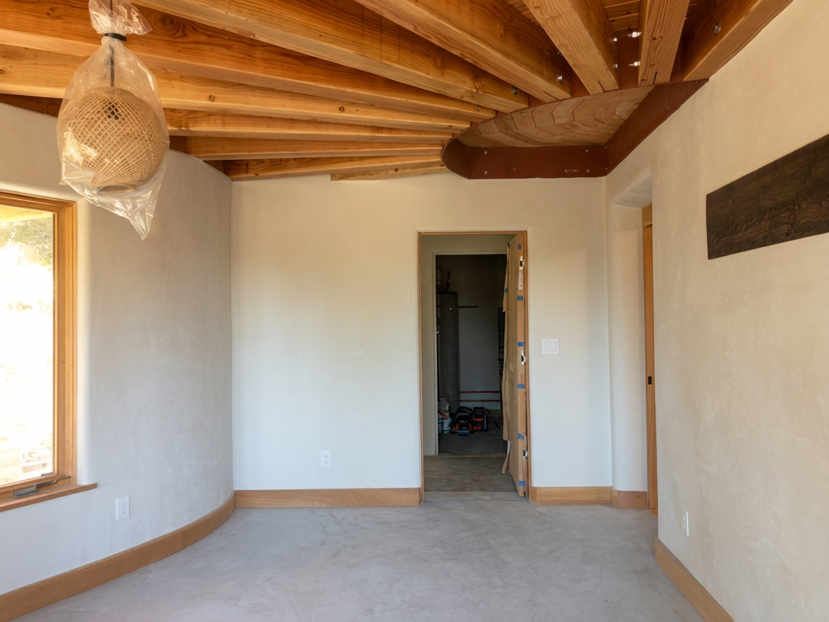
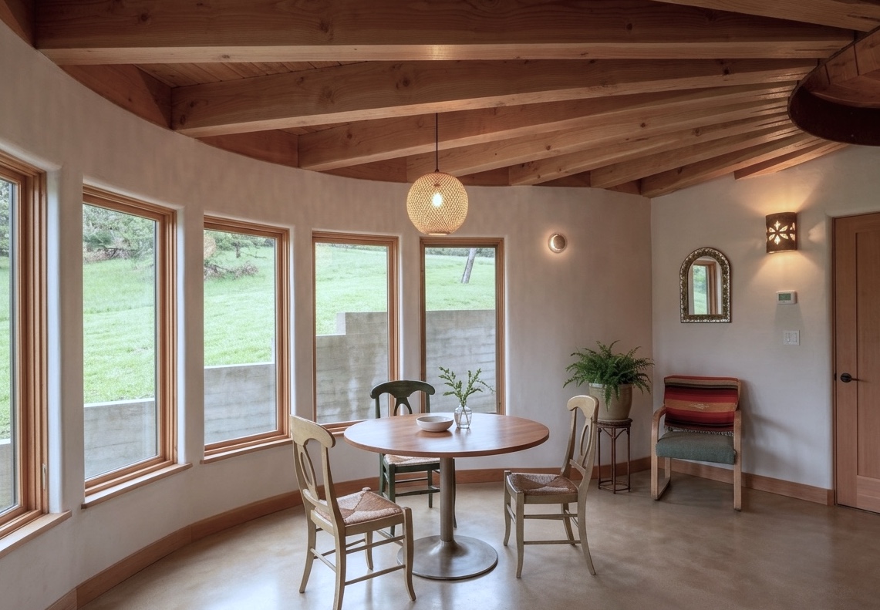
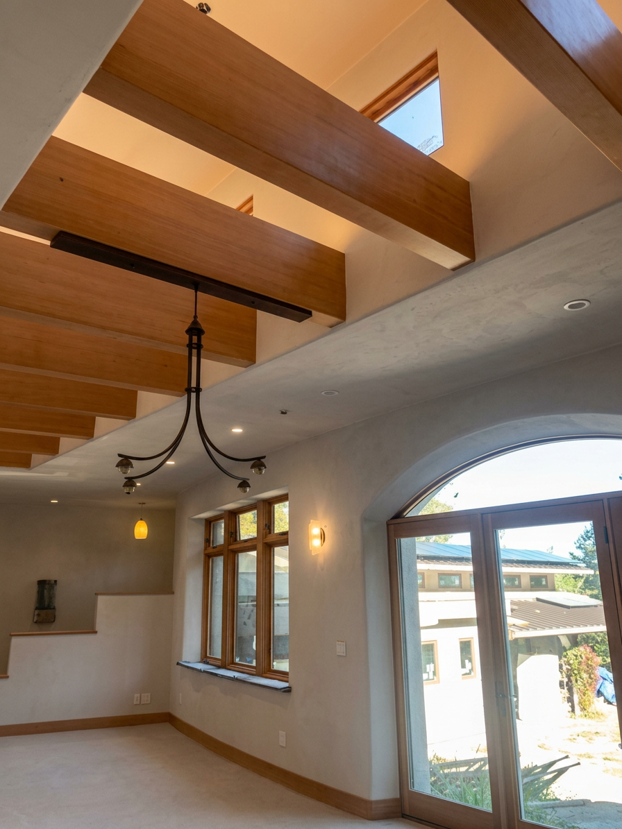
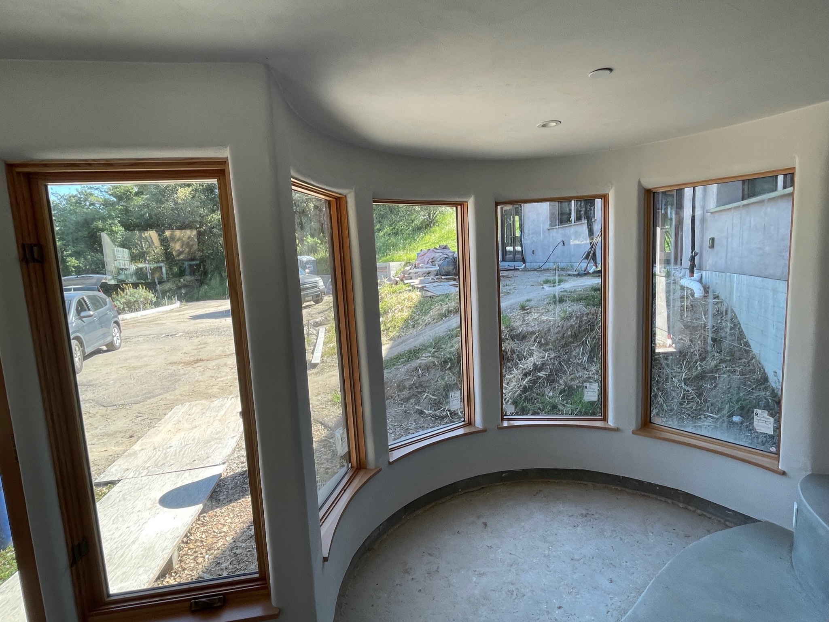
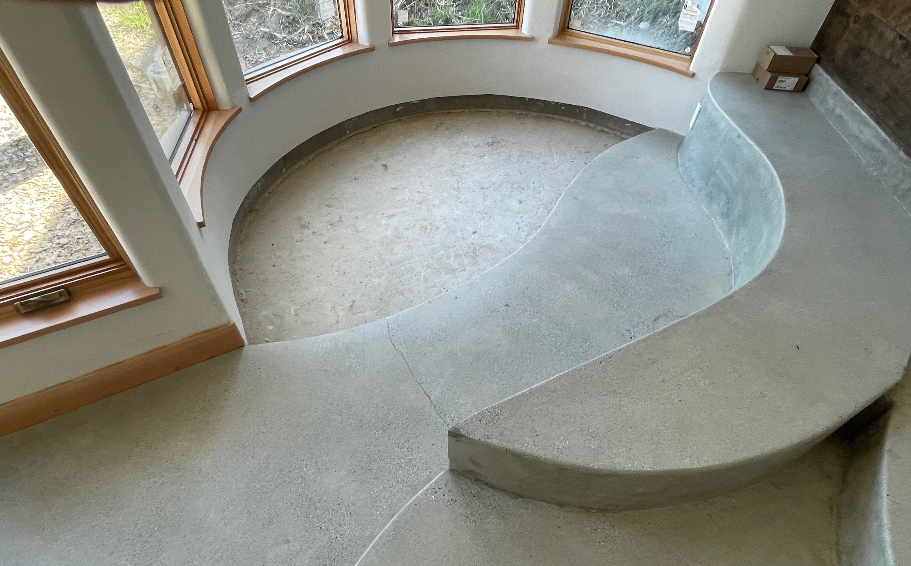
Arched forms became a defining architectural motif throughout the design, lending the spaces a sense of warmth and rhythm. The exterior walls were constructed primarily from straw bales and finished with lime plaster, creating a durable, breathable, and high-performance building envelope. The addition was topped with a living roof that seamlessly integrated the building into the surrounding landscape while enhancing its environmental performance.
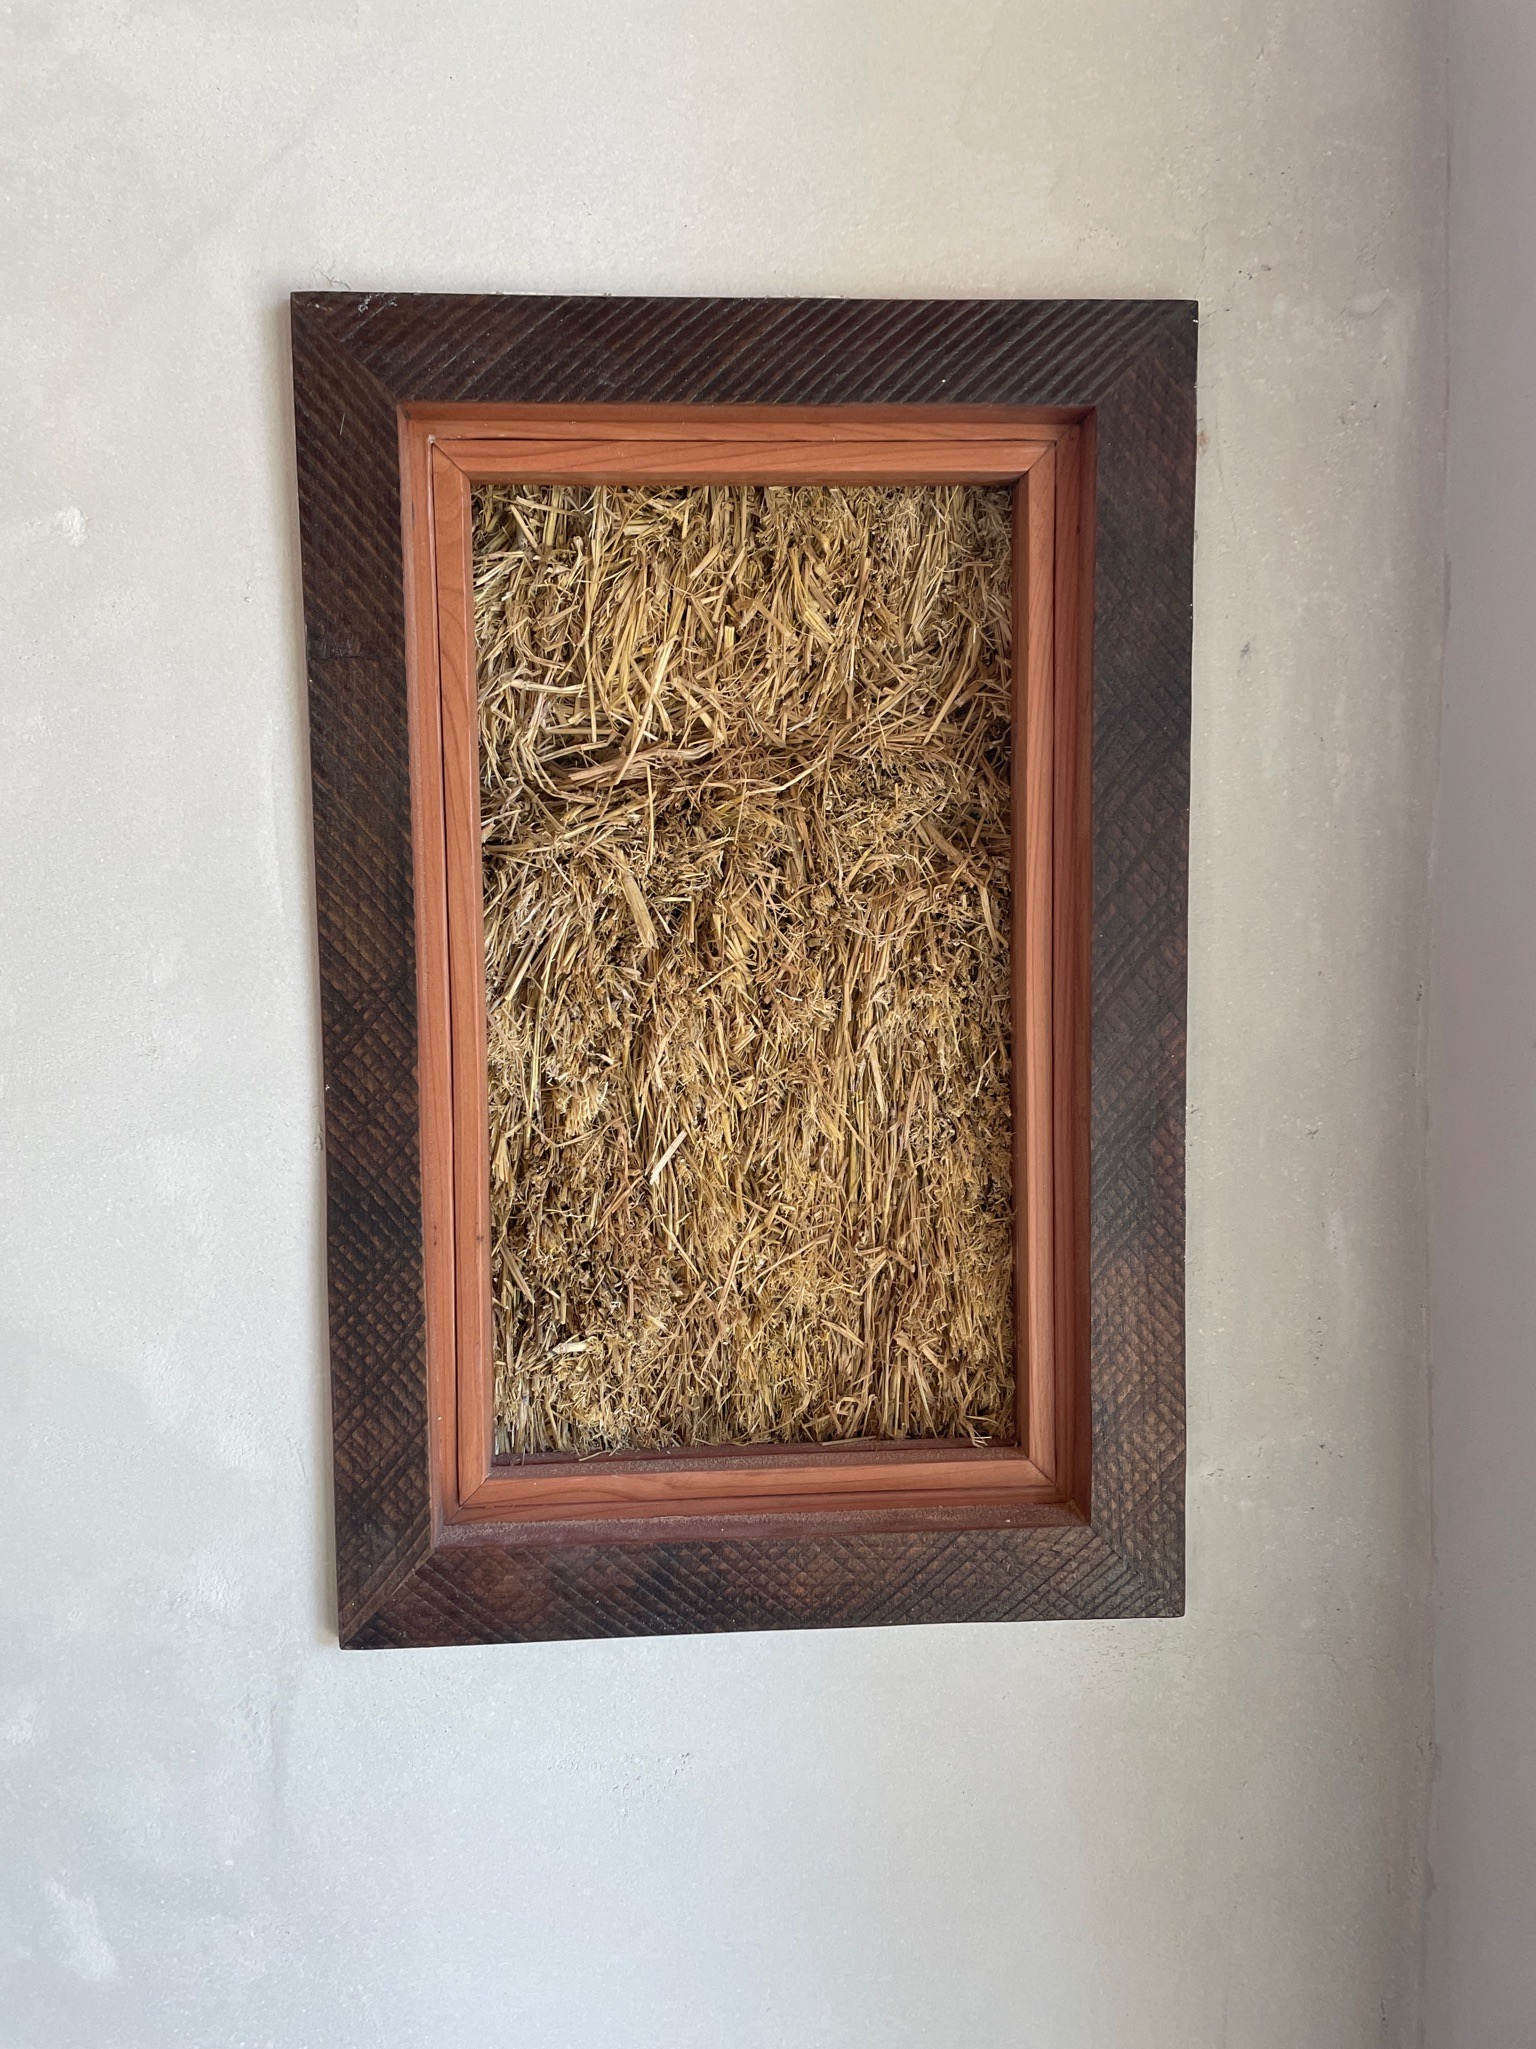
This project was designed while Yu was working at Skillful Means Design + Build and was constructed by BOA Studio.

 JENNA YU DESIGN