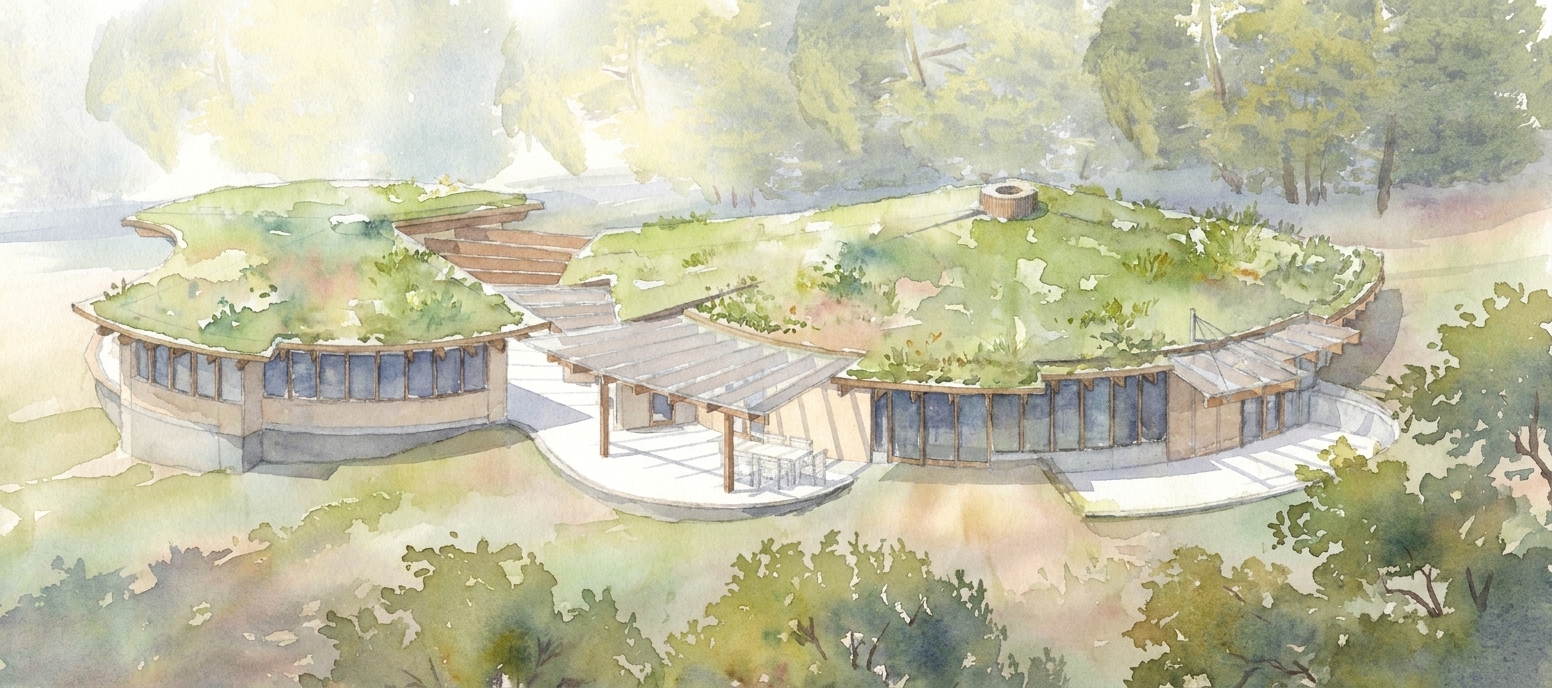
This project was designed as a home and accessory dwelling unit (ADU) for a ranch in California. The floor plans for both structures follow a radial geometry that responds to the site’s contours and views. Set midway up an oak-studded hillside, the house is nestled into the slope while taking advantage of expansive vistas. A green roof helps the building blend into the surrounding landscape while providing natural insulation and replaced habitat.
This unbuilt project was designed while Yu was working at Skillful Means Design + Build. Perhaps one day it will come to fruition.
 JENNA YU DESIGN