
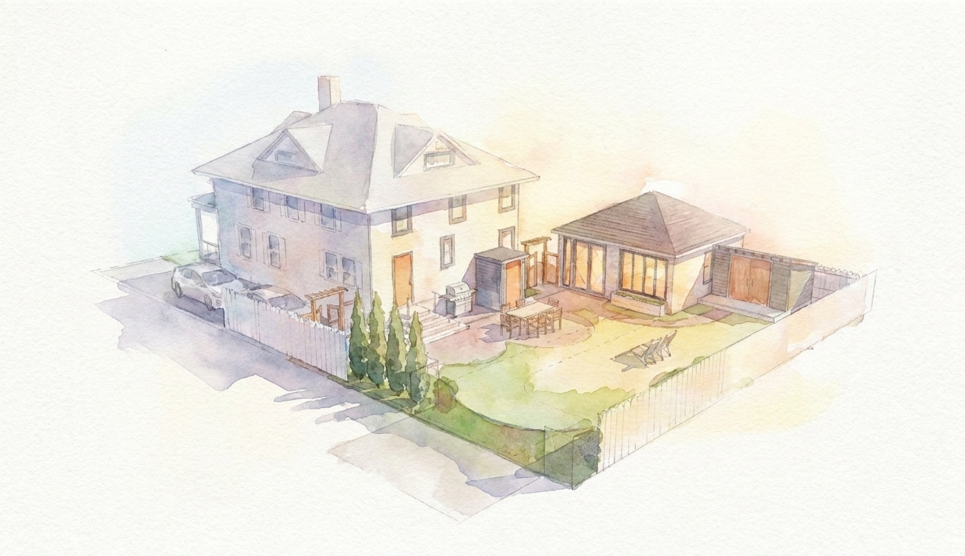
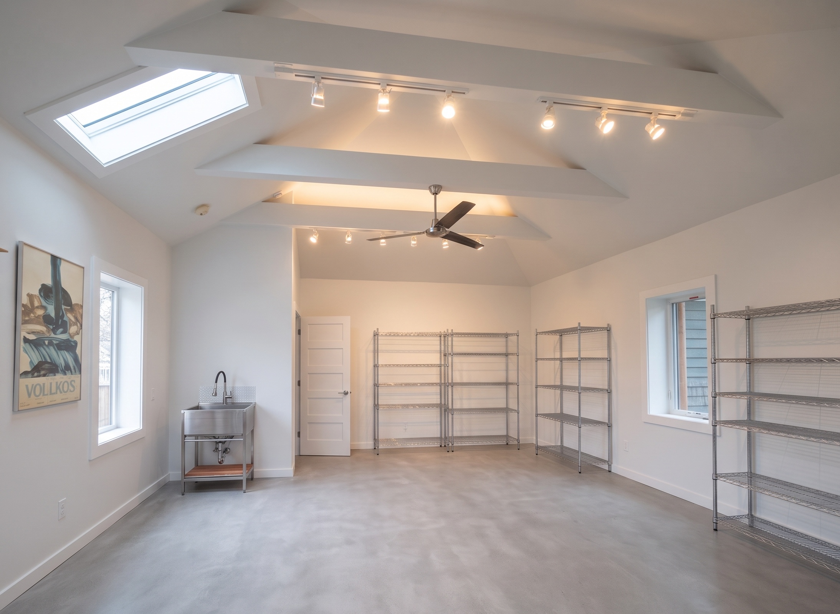
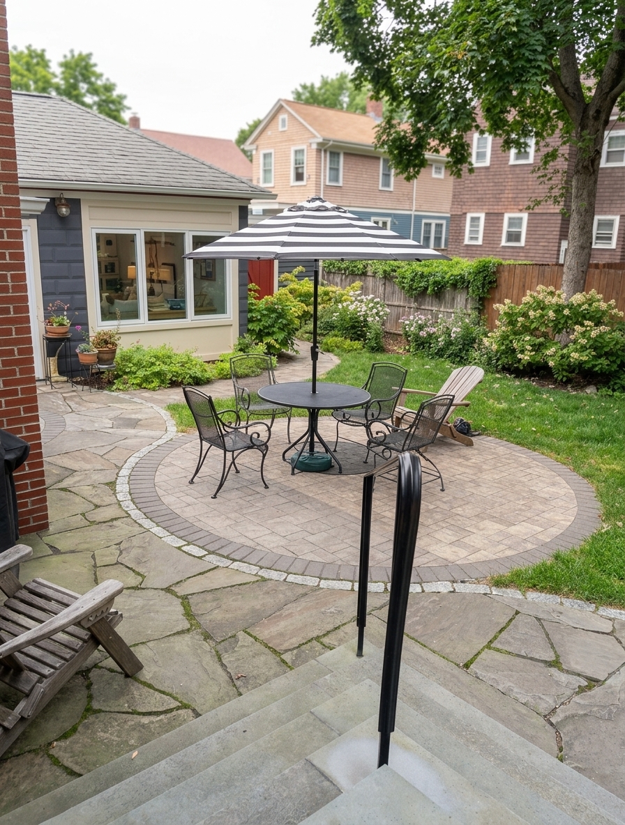
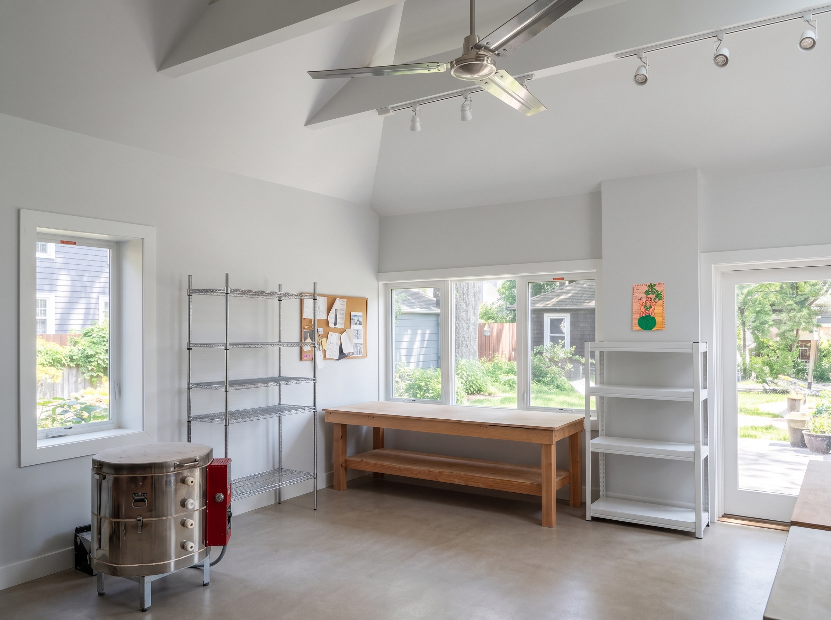
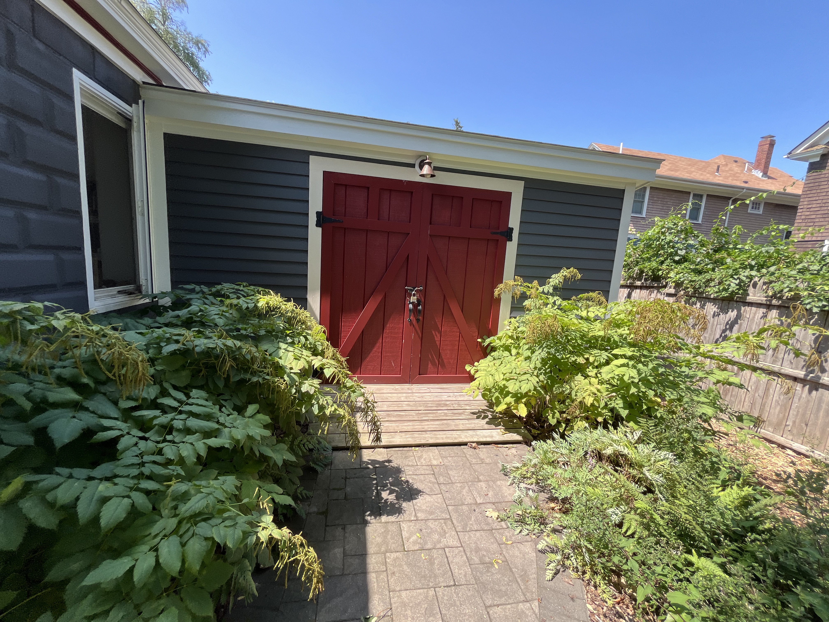
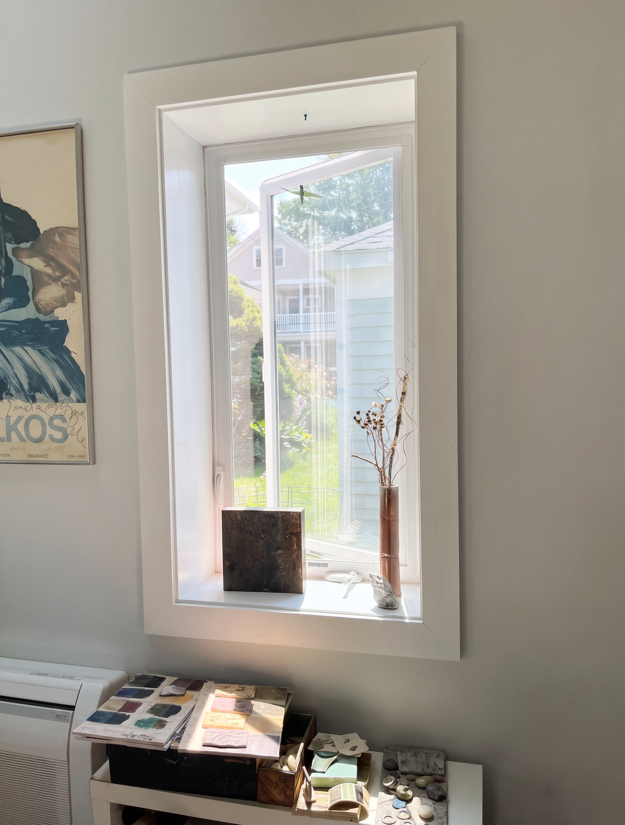
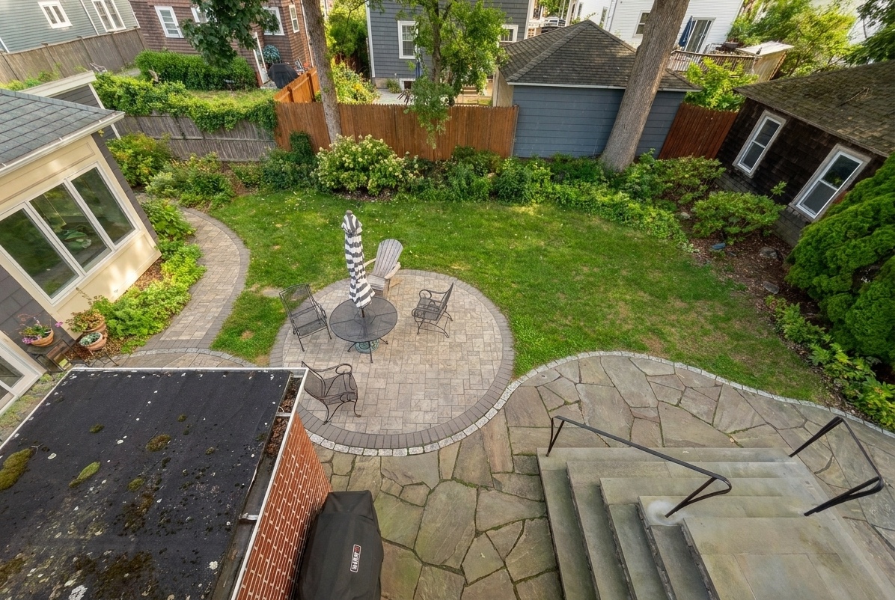
This project transformed an existing CMU block garage and asphalt driveway into a flexible, conditioned art studio and garden space. The former garage doors were replaced with windows, bringing natural light into the studio and opening the space to the garden. A new staircase connects the studio and garden to the main house, while a shed was added to provide additional storage. Together, these interventions turned an underused, utilitarian space into a creative and inviting hangout space.
Constructed by Don Morton.
 JENNA YU DESIGN