
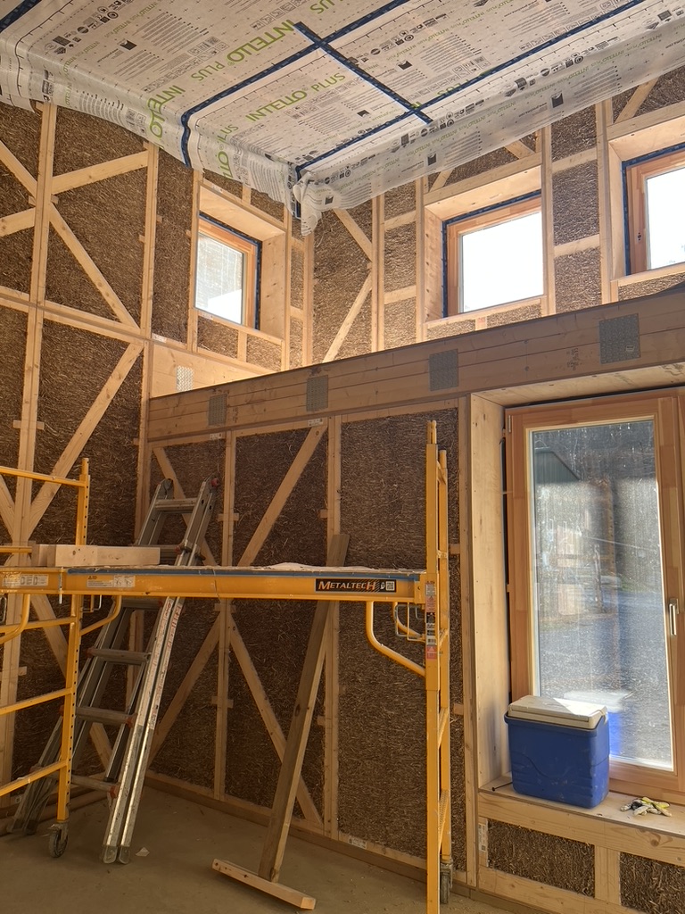
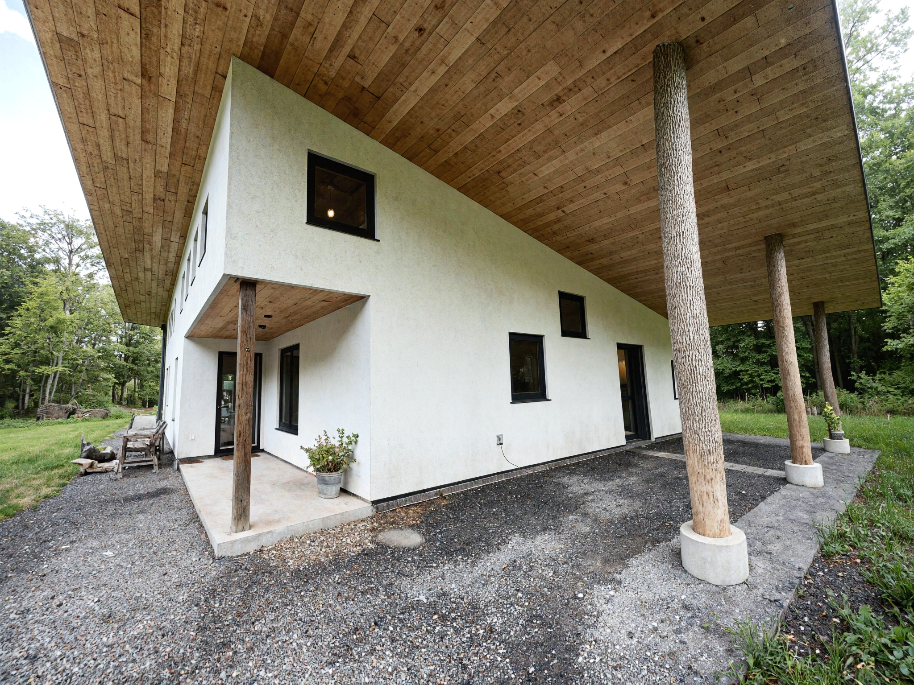
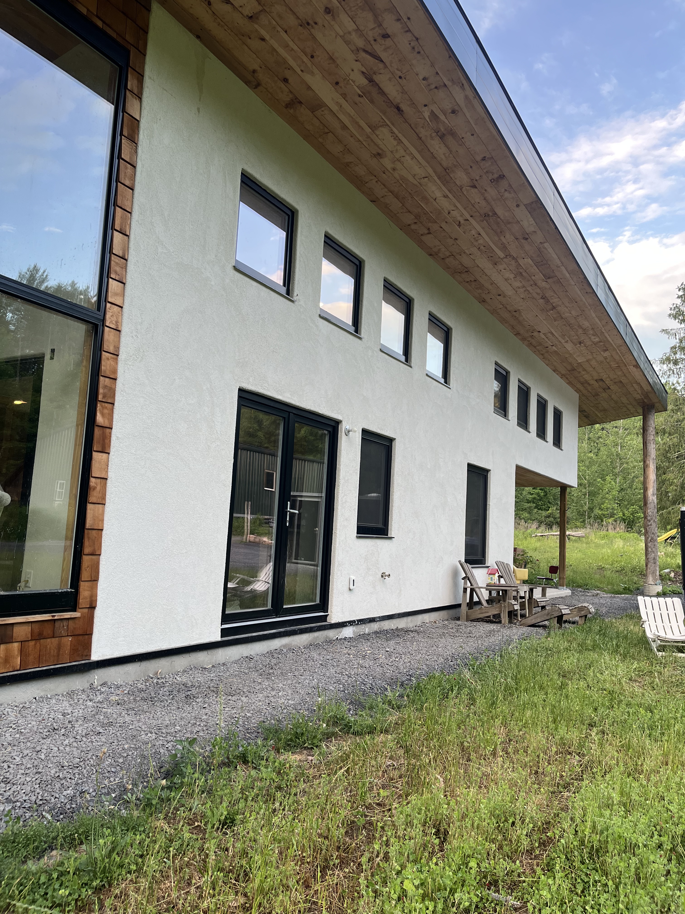
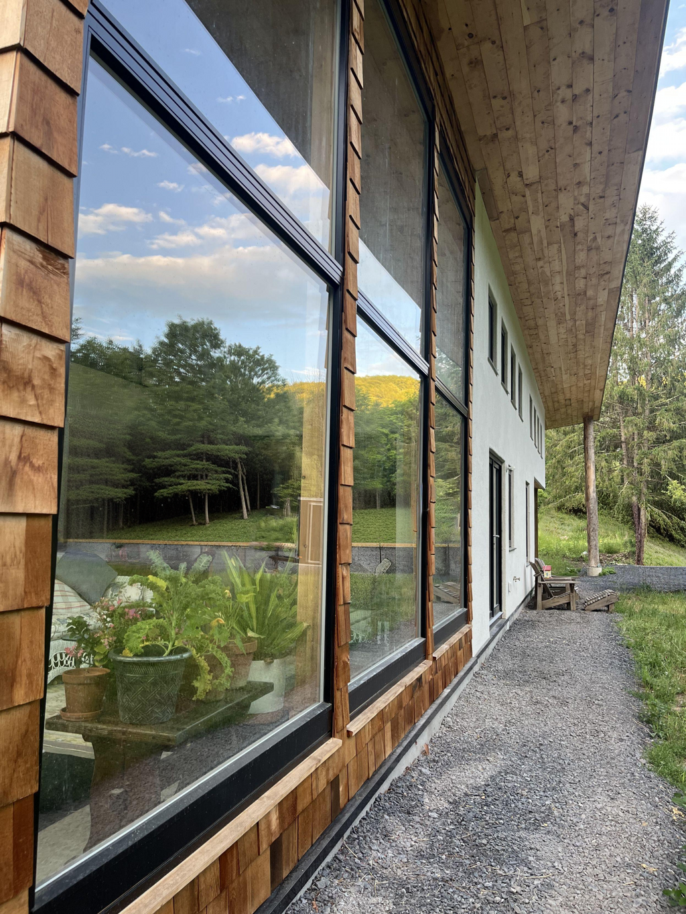
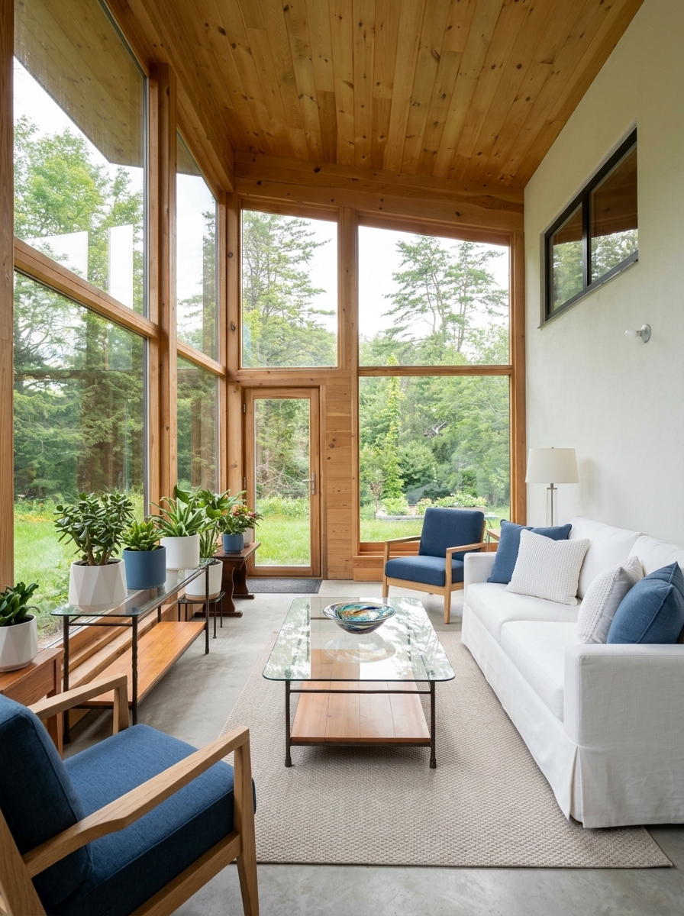
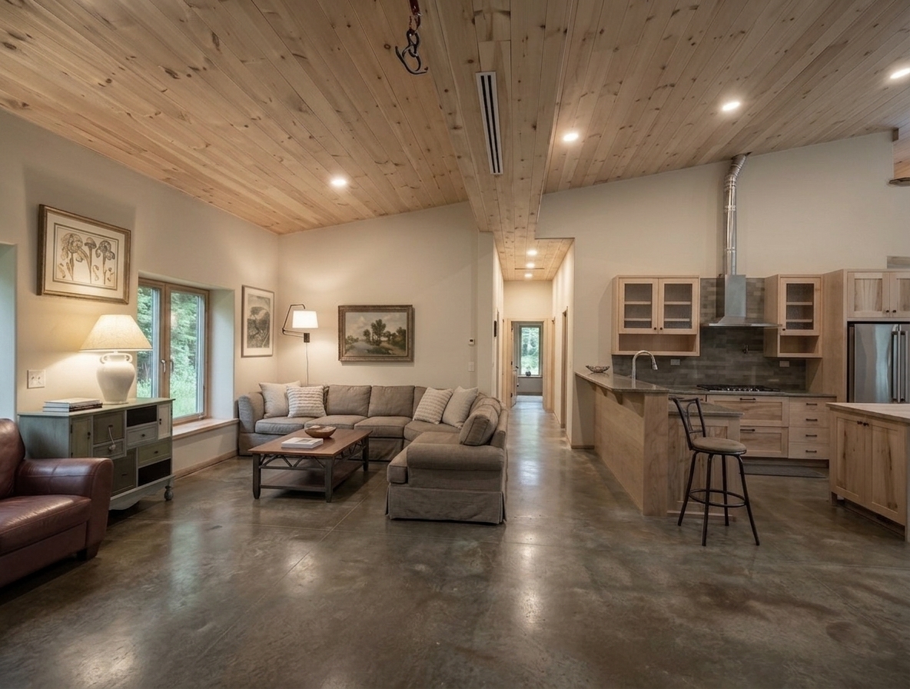
This straw panel home in upstate New York was designed as a fire rebuild for a family committed to passive solar design and renewable energy. Organized around solar orientation, the house opens to the south with generous glazing and deep roof overhangs, while north-facing windows frame views of the adjacent river. At its center, an open living space and play loft create a flexible family hub, complemented by a sunroom that serves as the primary living space during the winter months. A carport supported by ash tree trunks doubles as a shaded outdoor patio in summer.
 JENNA YU DESIGN